




Unit Information
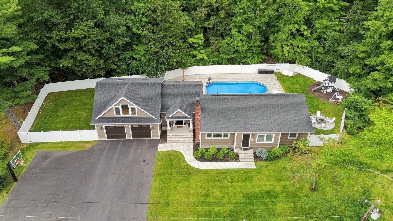
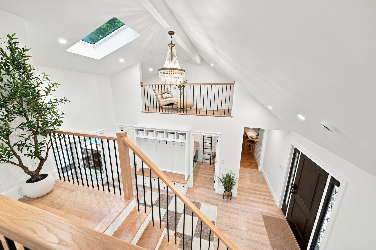
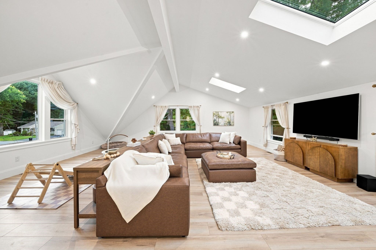
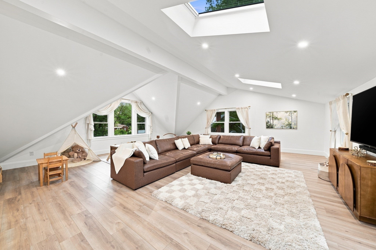
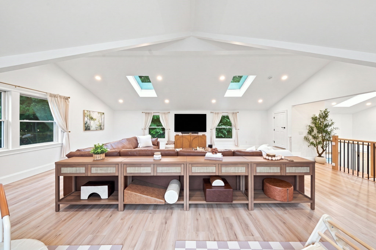
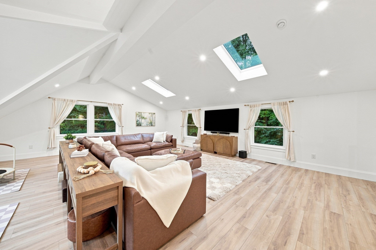
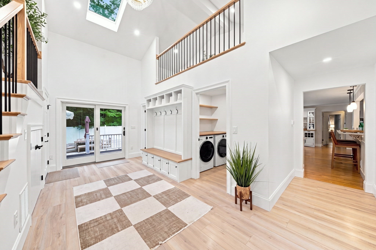
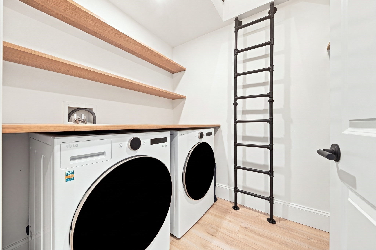
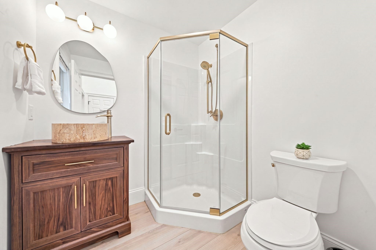
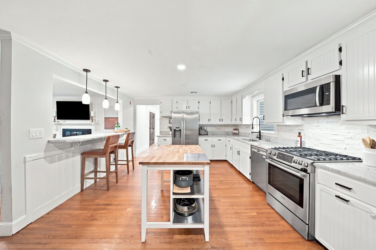
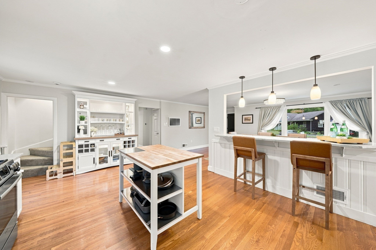
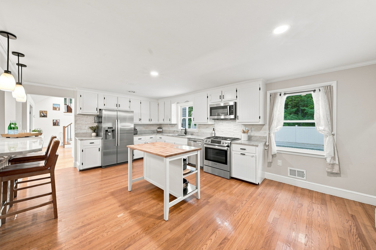
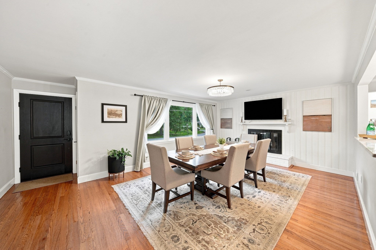
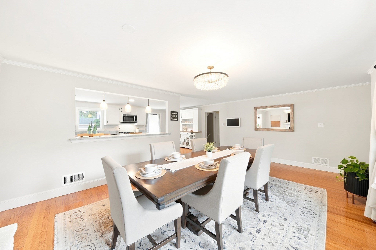
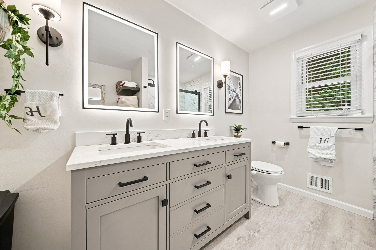
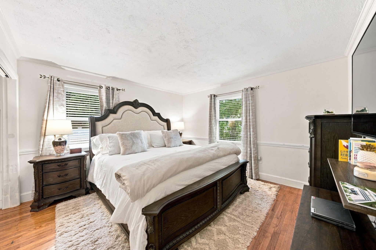
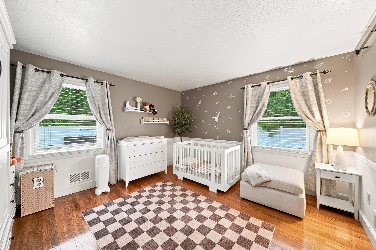
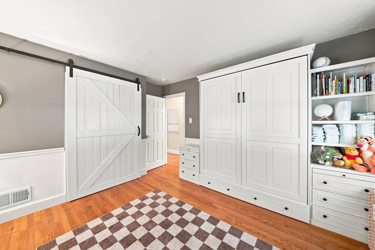
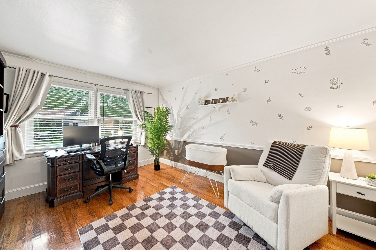
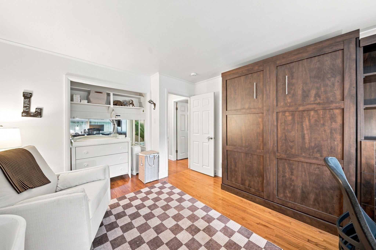
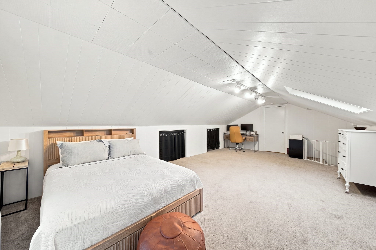
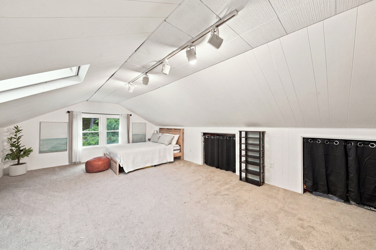
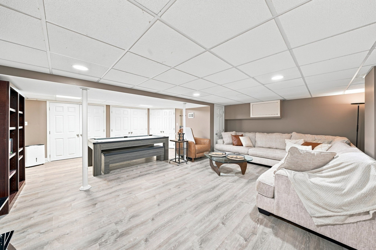
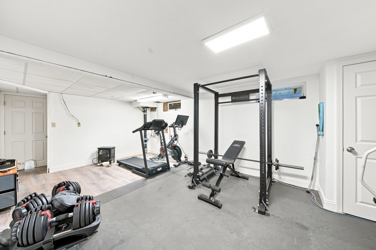
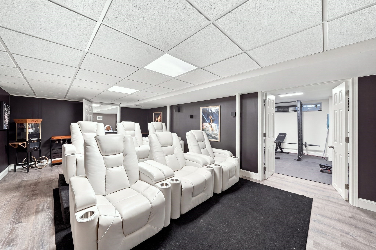
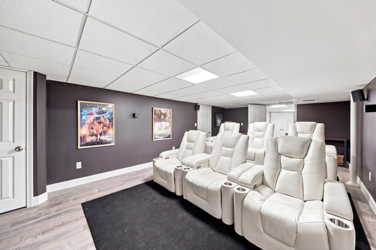
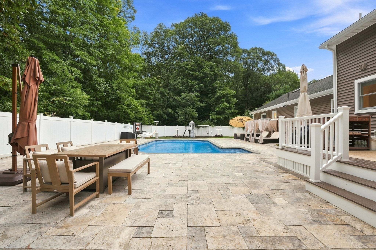
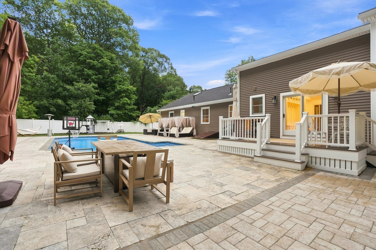
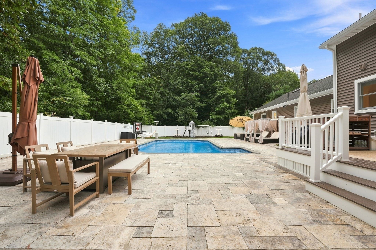
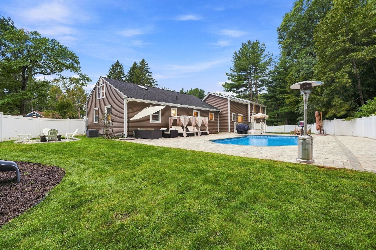
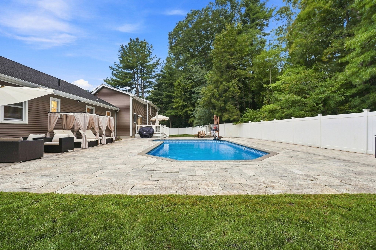
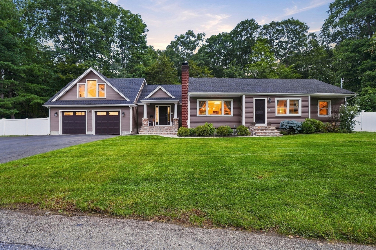
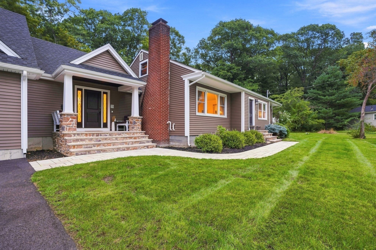
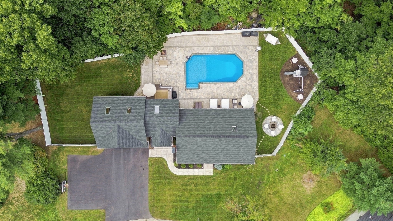
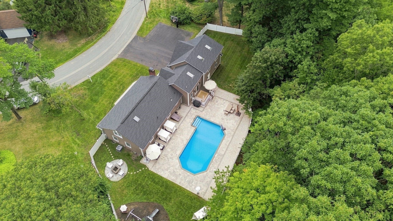
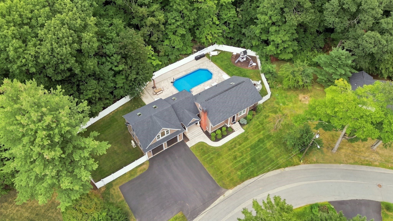
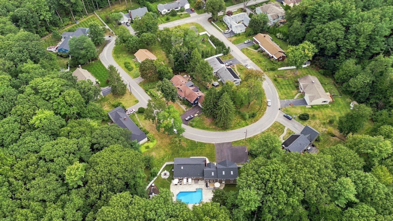
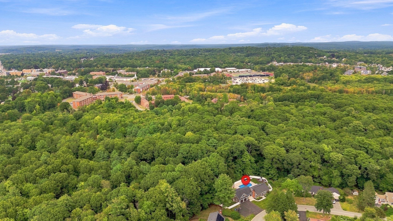
Welcome to this beautifully transformed and expanded Ranch in one of Andover’s most sought-after locations, within the highly desirable Bancroft School District. Thoughtfully designed with an abundance of space, natural light, and versatile living areas, this home offers a unique floor plan that is anything but ordinary. Enter through the impressive cathedral-ceiling foyer, creating a welcoming first impression and providing access to a convenient laundry room and ¾ bath. From the foyer, stairs lead to a spacious living room which takes center stage. Vaulted ceilings, skylights, and an abundance of windows fill the room with natural light, creating a bright and inviting space for relaxing or entertaining. The main level offers three bedrooms and a full bath, providing comfortable one-level living for family and guests. The heart of the home is the well-appointed kitchen, featuring crisp white cabinetry, stainless steel appliances, and a functional layout that opens seamlessly into the dining room. A unique additional bedroom tucked into the finished attic space above the kitchen offers incredible flexibility, ideal for a private guest room, home office, playroom, or retreat. The partially finished lower level expands the living space even further, featuring a comfortable family room and a dedicated theatre room, perfect for movie nights, game days, or entertaining friends and family. Step outside and discover your own private backyard oasis. The expansive patio provides the perfect setting for summer gatherings and outdoor dining, while the sparkling inground pool invites you to relax and enjoy the warmer months. The spacious, fully fenced yard offers plenty of room for play, pets, gardening, or simply enjoying the outdoors in privacy. Ideally located just minutes from downtown Andover, this home offers easy access to the town’s renowned restaurants, shops, cafes, schools, parks, and community amenities. With its exceptional location, flexible floor plan, beautiful outdoor spaces, and thoughtful updates, this expanded Ranch offers a wonderful opportunity to enjoy all that Andover has to offer.
- Additional Details
- Status: ACT
- Type: Single Family, Single Family Residence
- Zip Code: 01810
- Parking
- Garage: 2
- Garage Capacity: 2
- Parking: Attached,Off Street,Paved,Garage
- Parking Spaces: 8
- Rooms and Dimensions
- Total Rooms: 7
- Has Basement: Yes
Loading...
$1,375,000
- Listing ID: 73575643
- Bedrooms: 4
- Full Baths: 2
- Living Area: 4,121 sqft Convert
- Lot Size: 18,400 sqft Convert
- Acres: 0.42
View description

Luxury Residential Group
(617) 233-5800
Receive more info or arrange a tour
When you are ready, please contact us and we will put our unrivaled knowledge of the Boston real estate market to work for you. Whether you are buying a luxury condo or renting a luxury apartment, we pledge to make your experience as stress free and enjoyable as possible.
Please call, email, or send us a message through the web form below. An LRG Real Estate agent will contact you promptly.

 LRG Luxury Residential Group | 355 Boylston St, Boston MA 02116 | (617) 233-5800 | |